
Scope & Estimating
We review scope, quantities, allowances and alternates before pricing.
Architectural millwork manufacturer
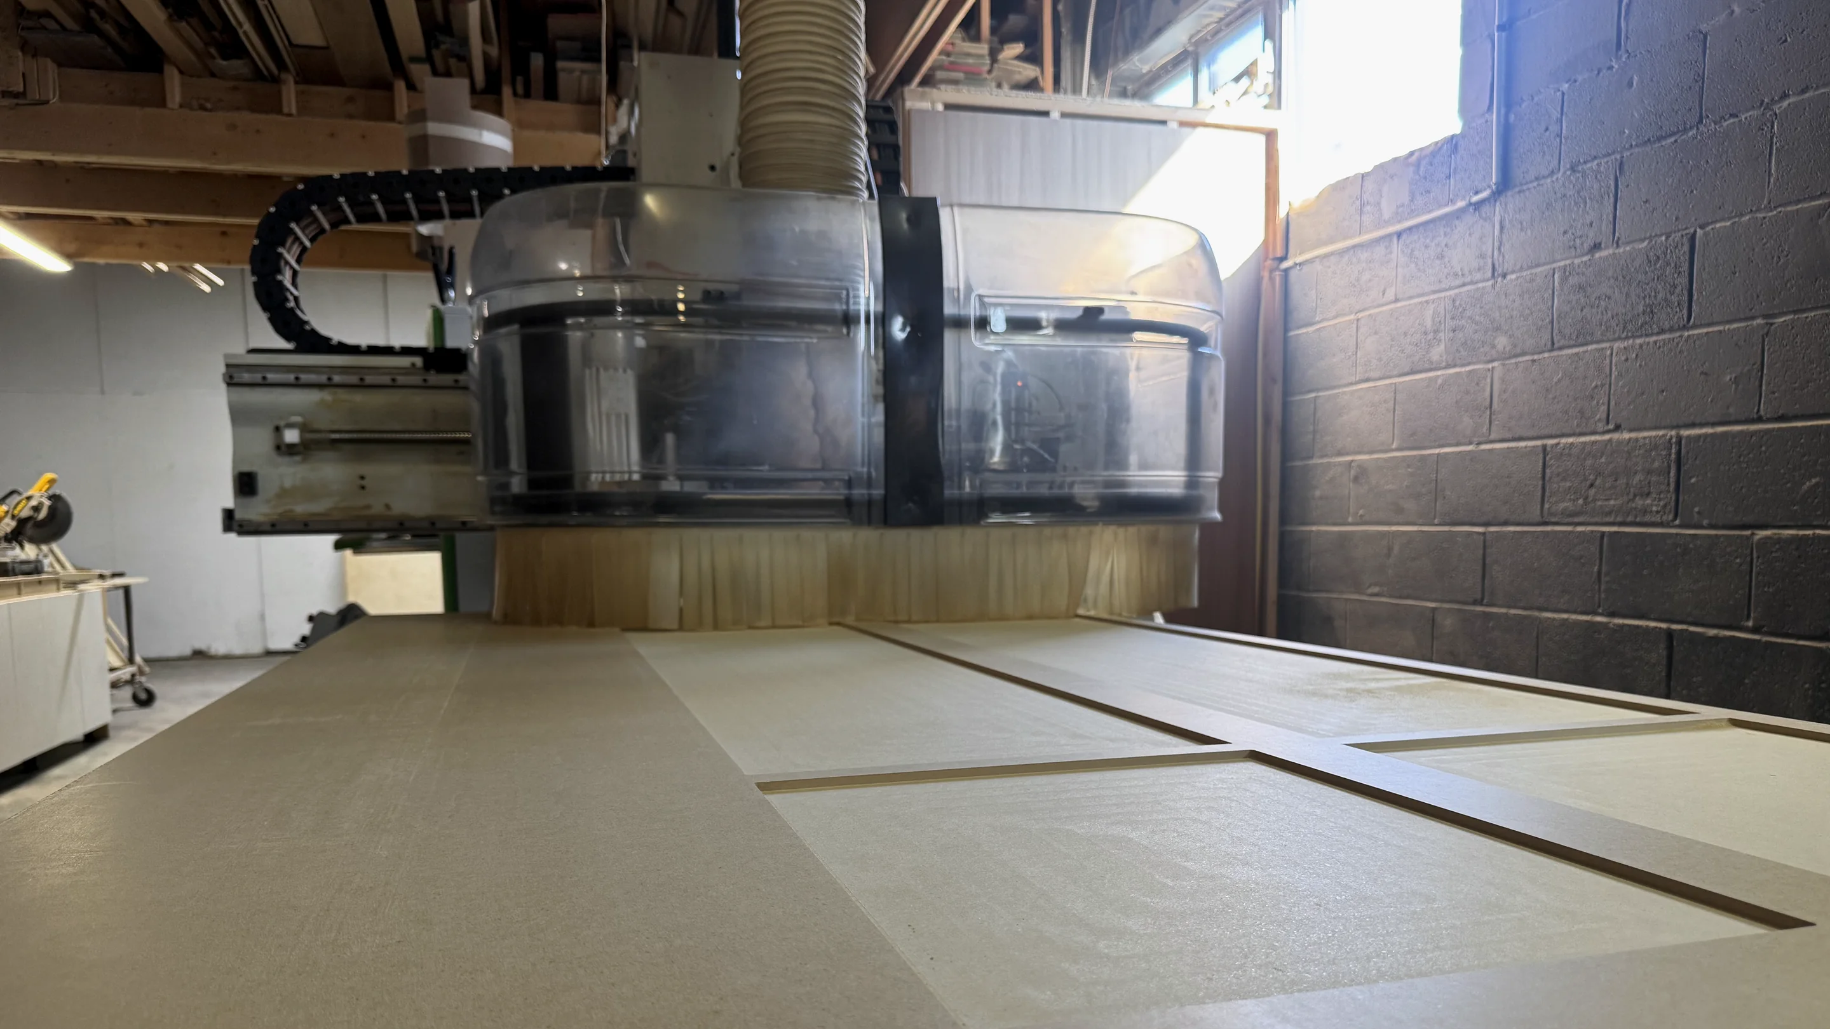
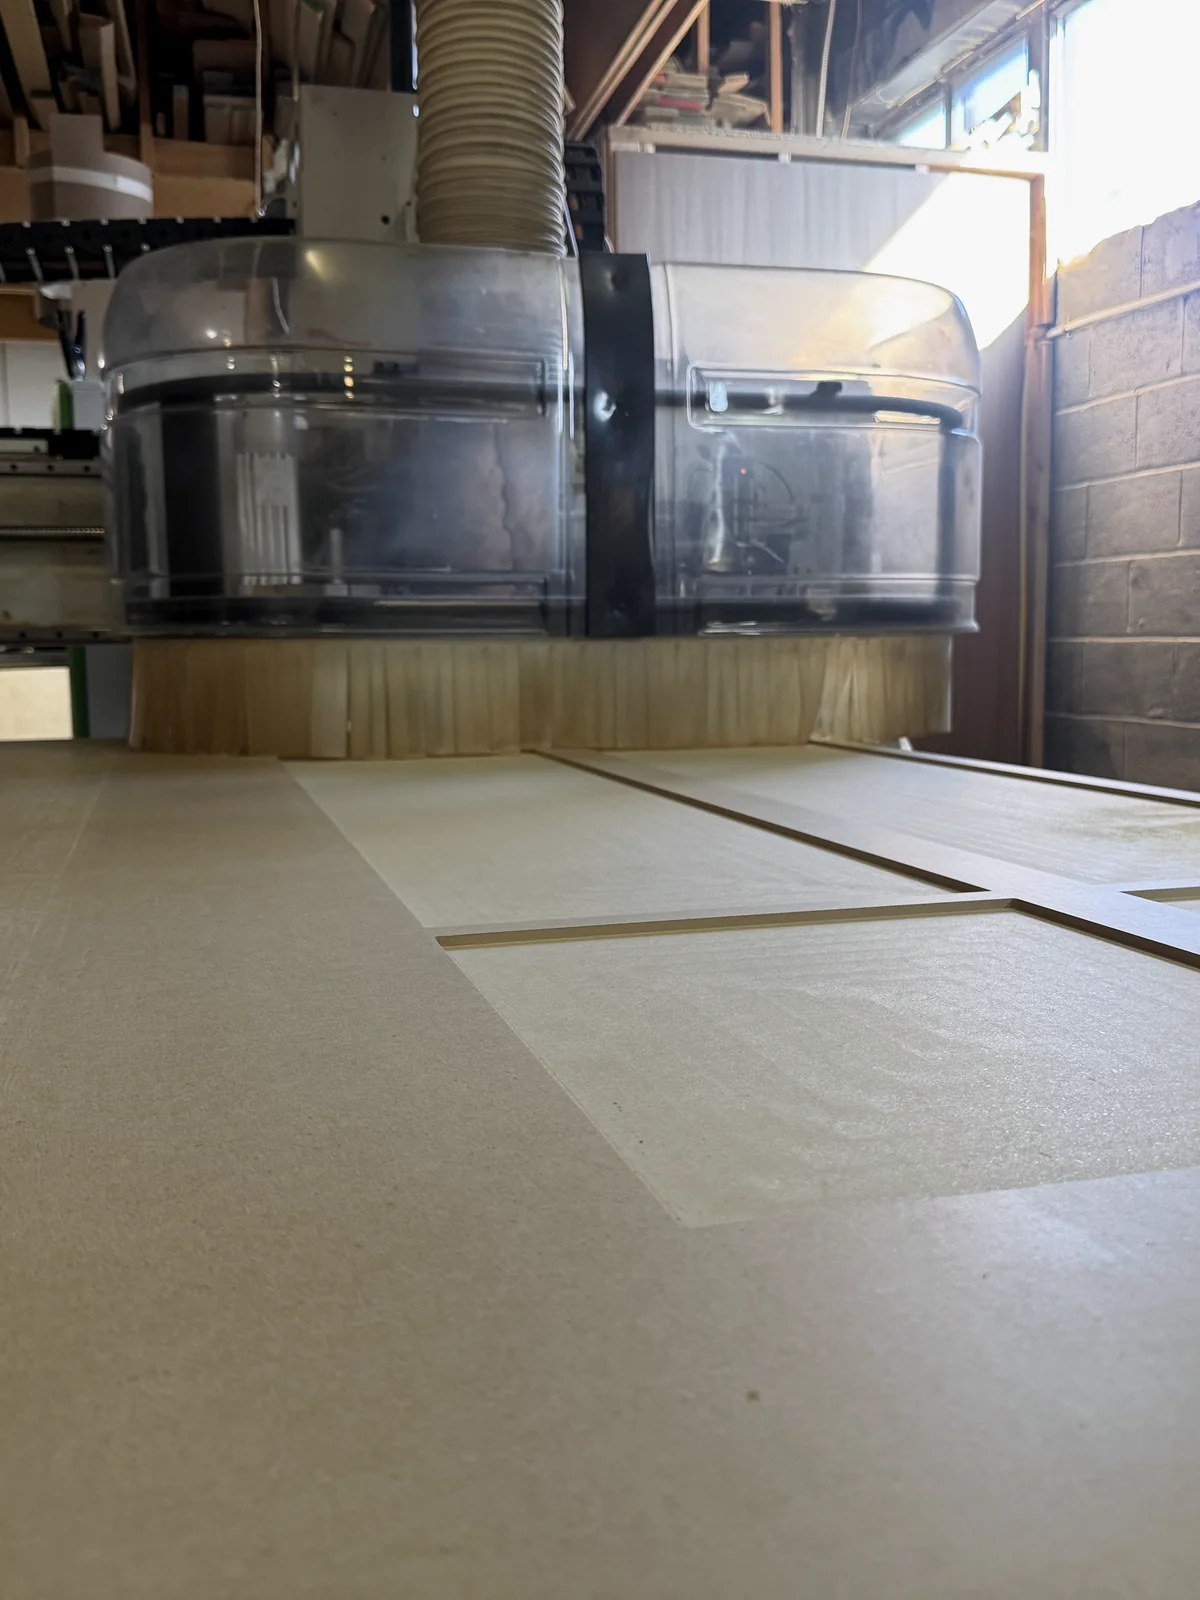
Estimating, shop drawings, coordination, CNC manufacturing, delivery and installation for commercial and custom residential projects.
We review scope, quantities, allowances and alternates before pricing.
We coordinate shop drawings, field conditions, materials and trade interfaces before release.
We manufacture, assemble and check repeatable components against approved drawings.
We plan company delivery, protected shipping and installation where required.
We track quality checks and deficiencies through completion.
Our work
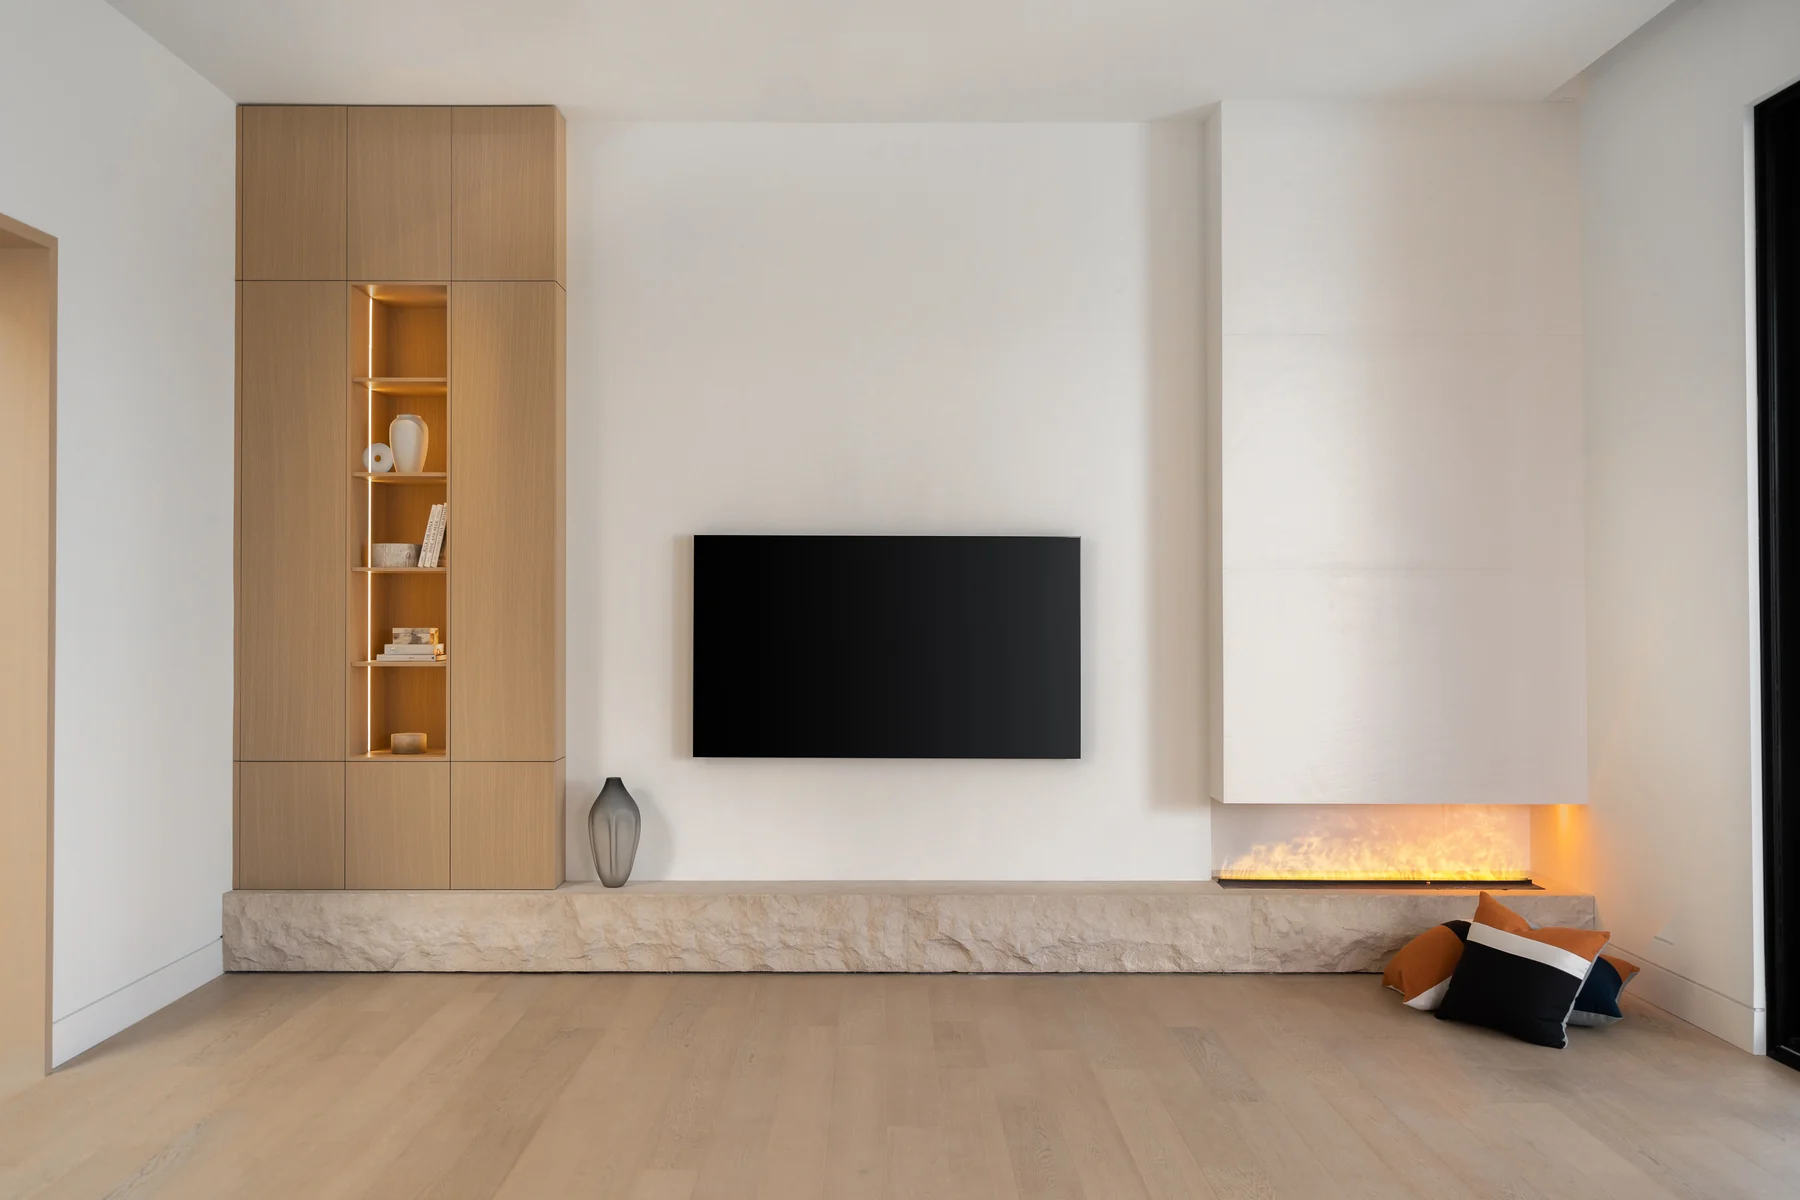
From one-of-a-kind rooms to coordinated project packages, we build custom millwork that supports the design and performs in daily use.
View featured projects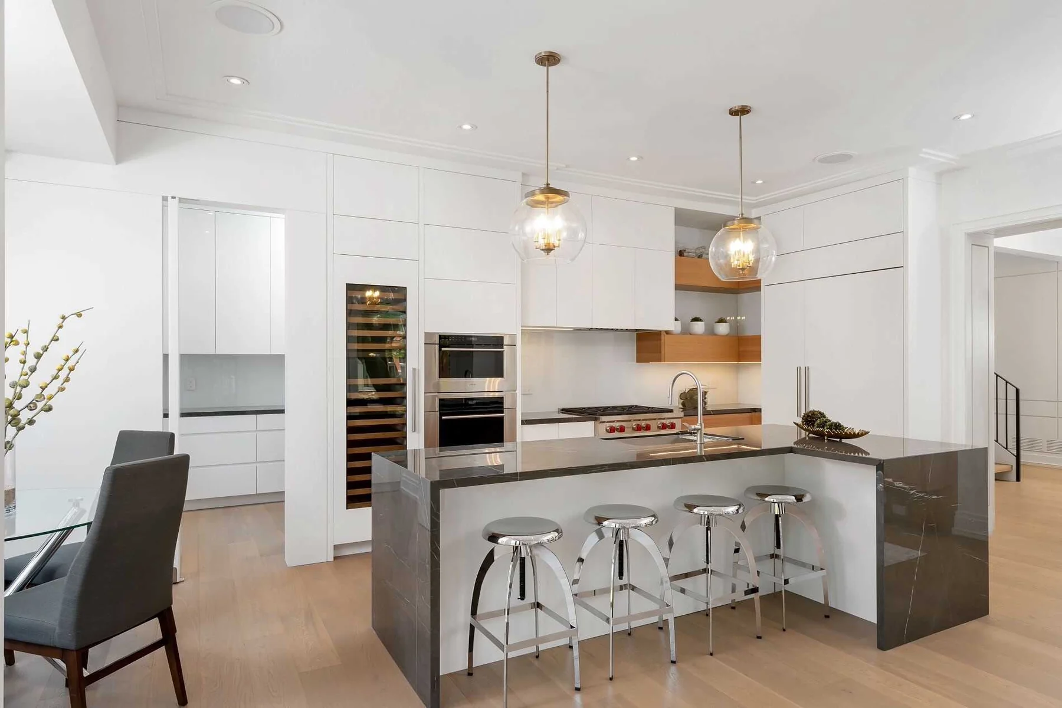
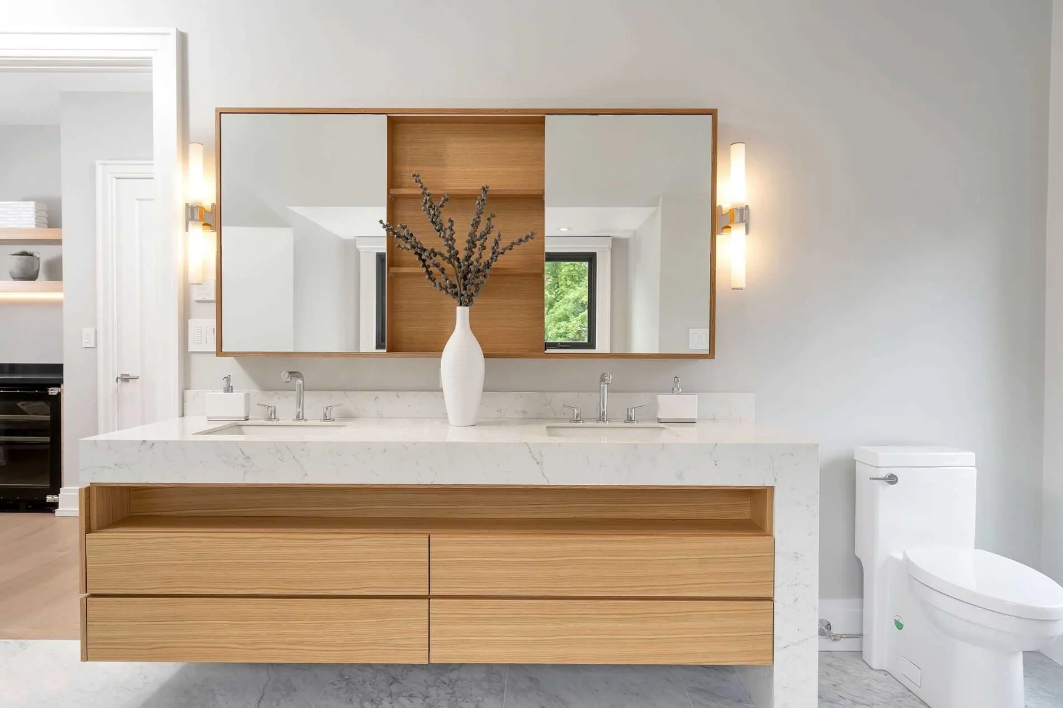
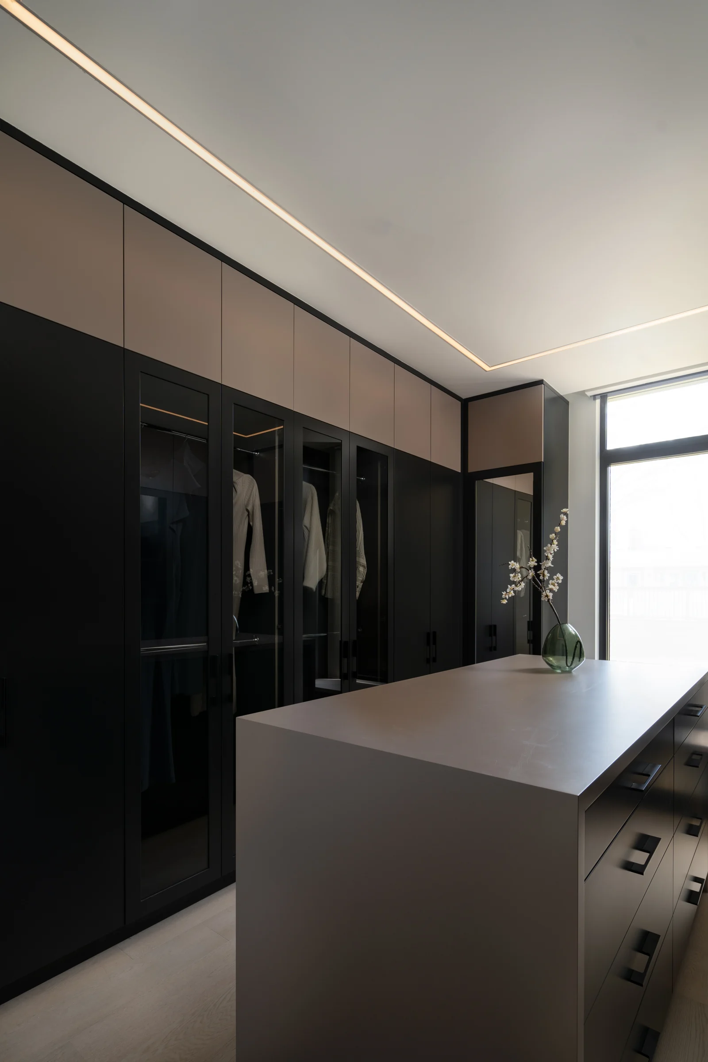
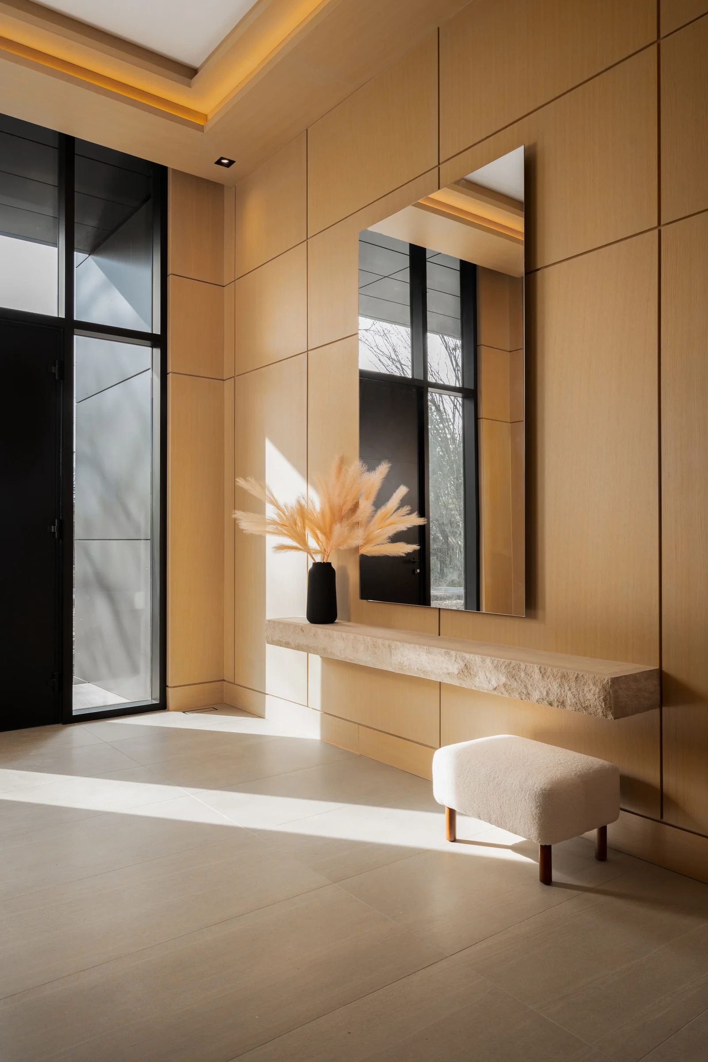
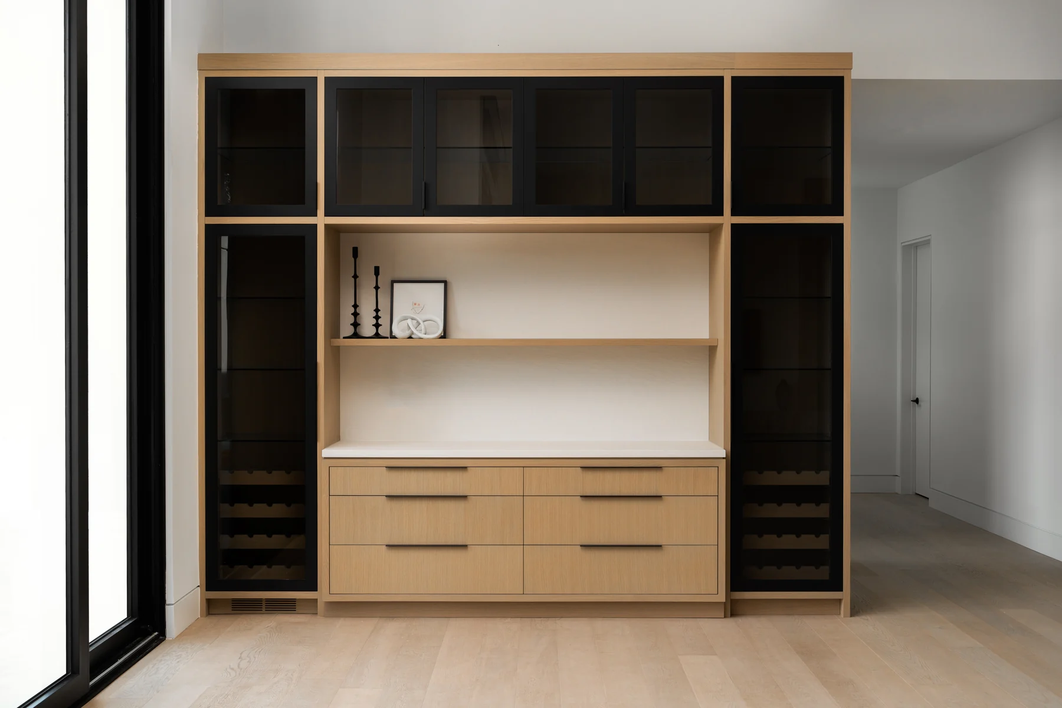
Commercial and larger bids
Luxury Carpentry supports builders, designers, contractors, developers and construction teams across commercial, multi-family, office, retail and residential work from the first pricing package through closeout.
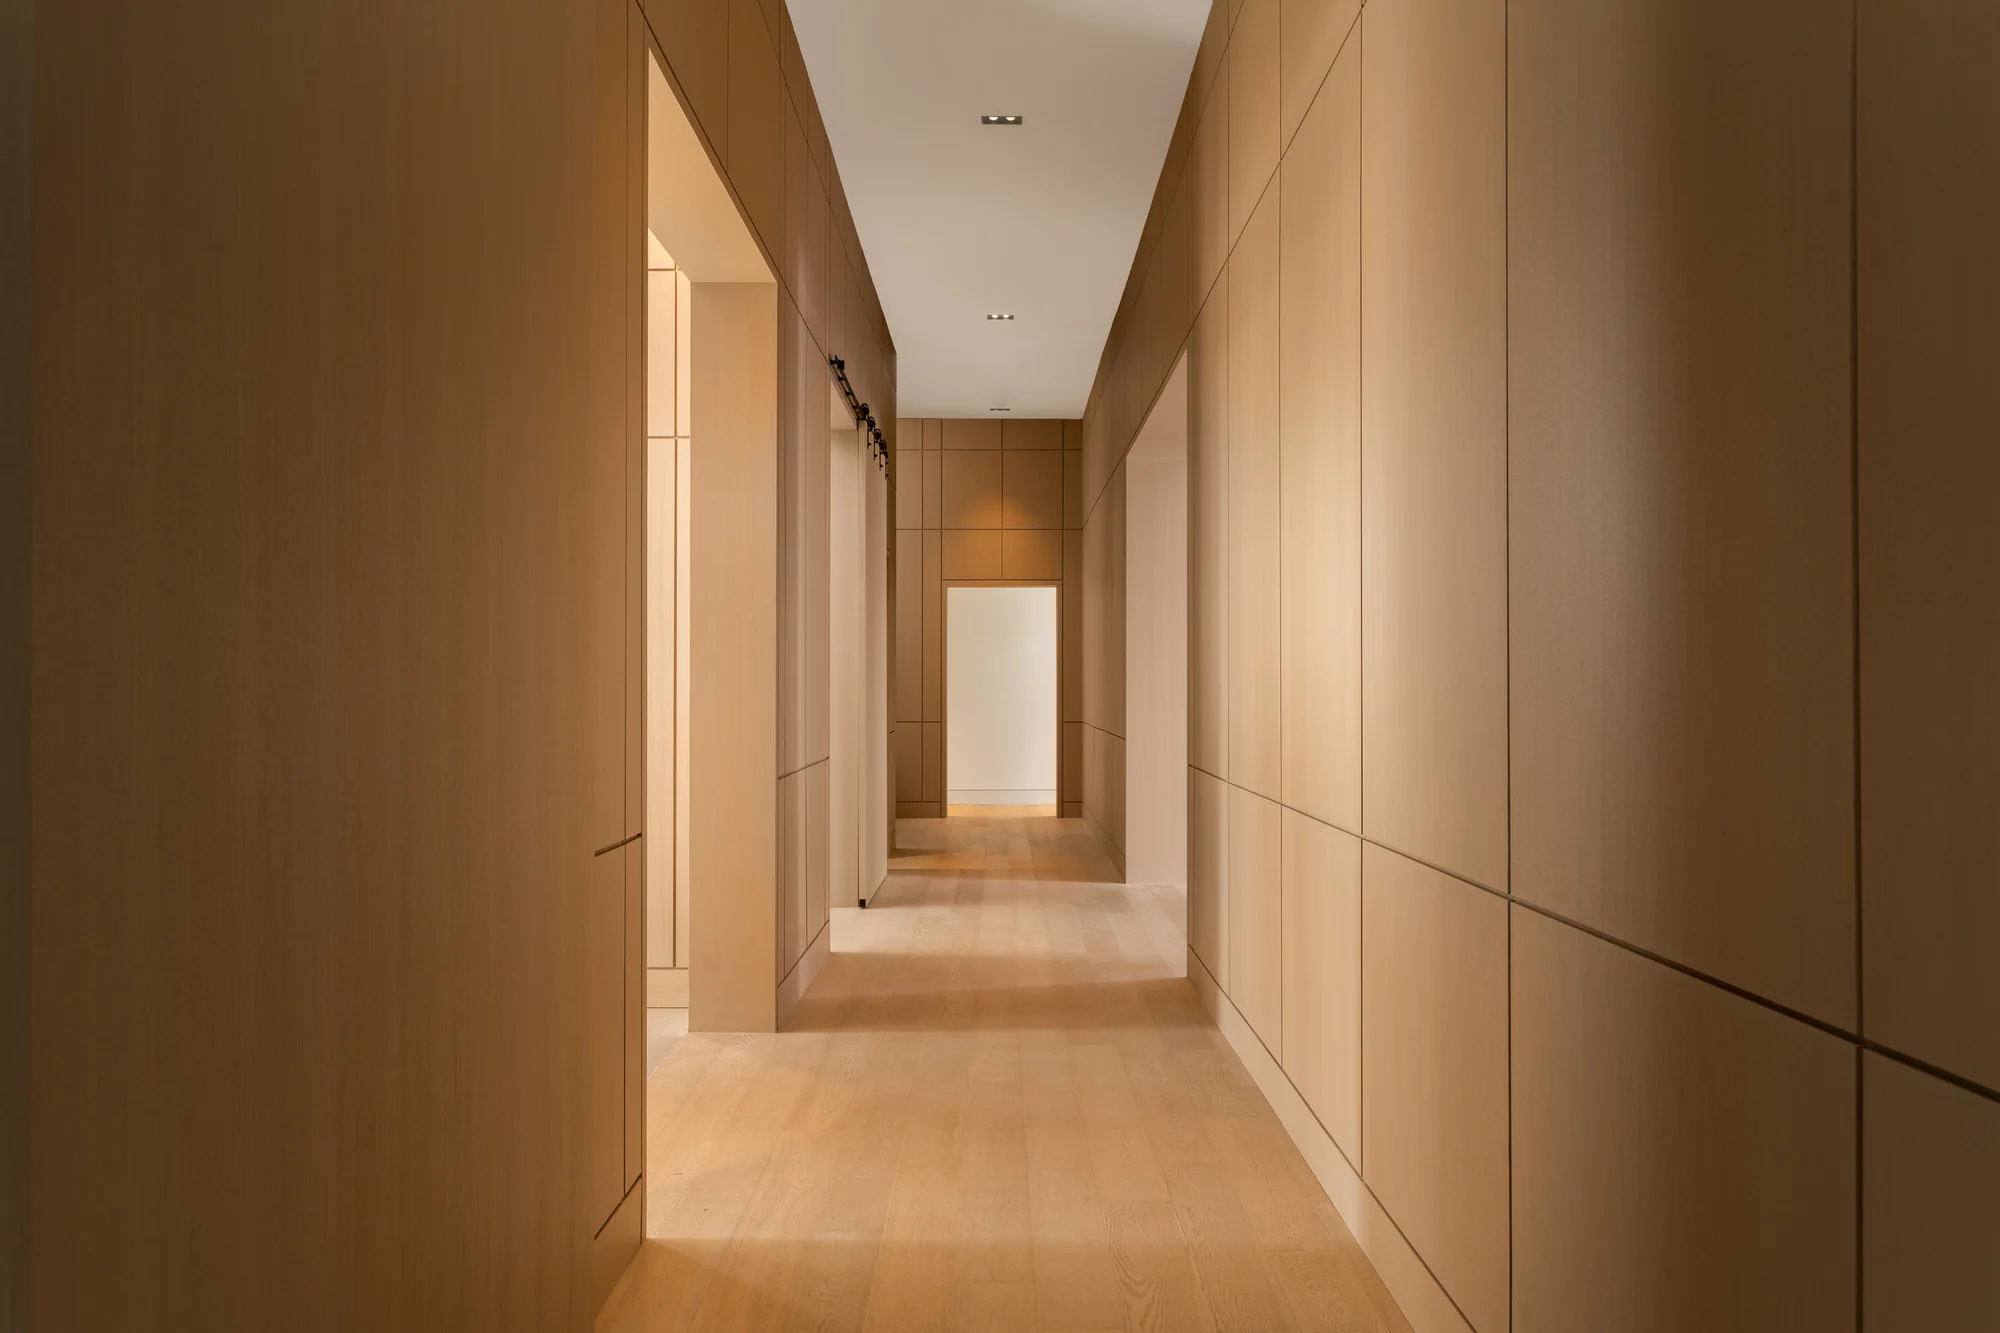
One accountable workflow
A clear handoff at every stage keeps design intent, production and site realities moving in the same direction.
Plans, scope, schedule and site requirements are assessed together.
The bid is organized around a defined scope, allowances and exclusions.
Shop drawings, materials, hardware and field conditions are resolved before release.
Components are CNC manufactured, assembled and checked for the project.
Delivery or shipping, installation where required and closeout are coordinated with the project team.
Selected work
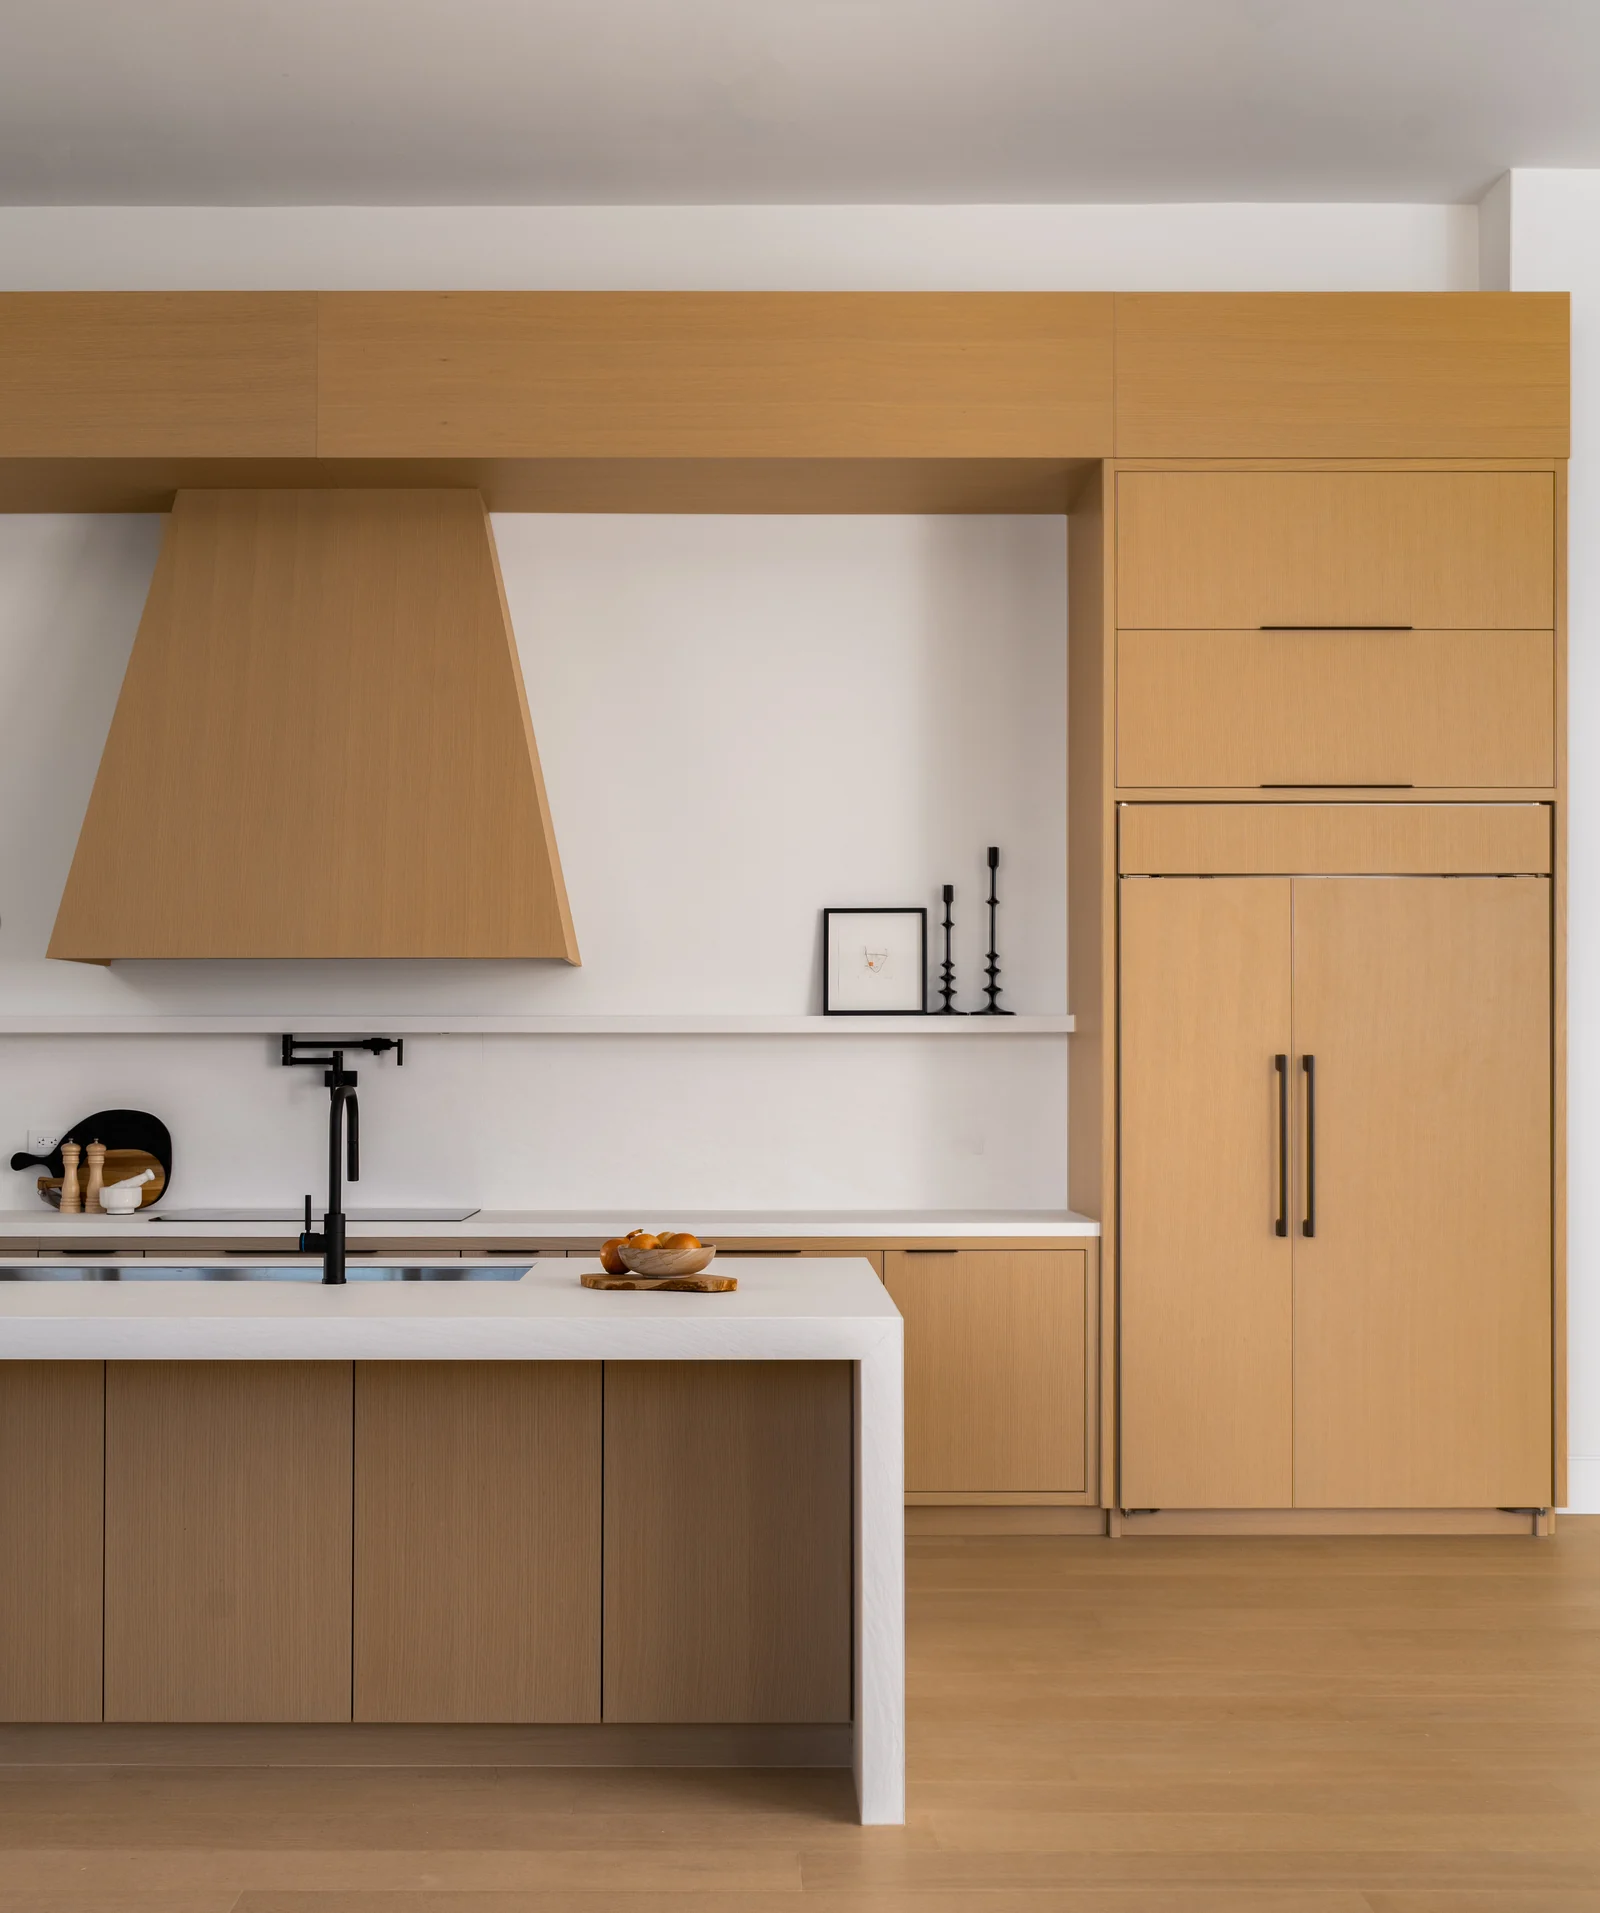
Custom cabinetry
Architectural millwork
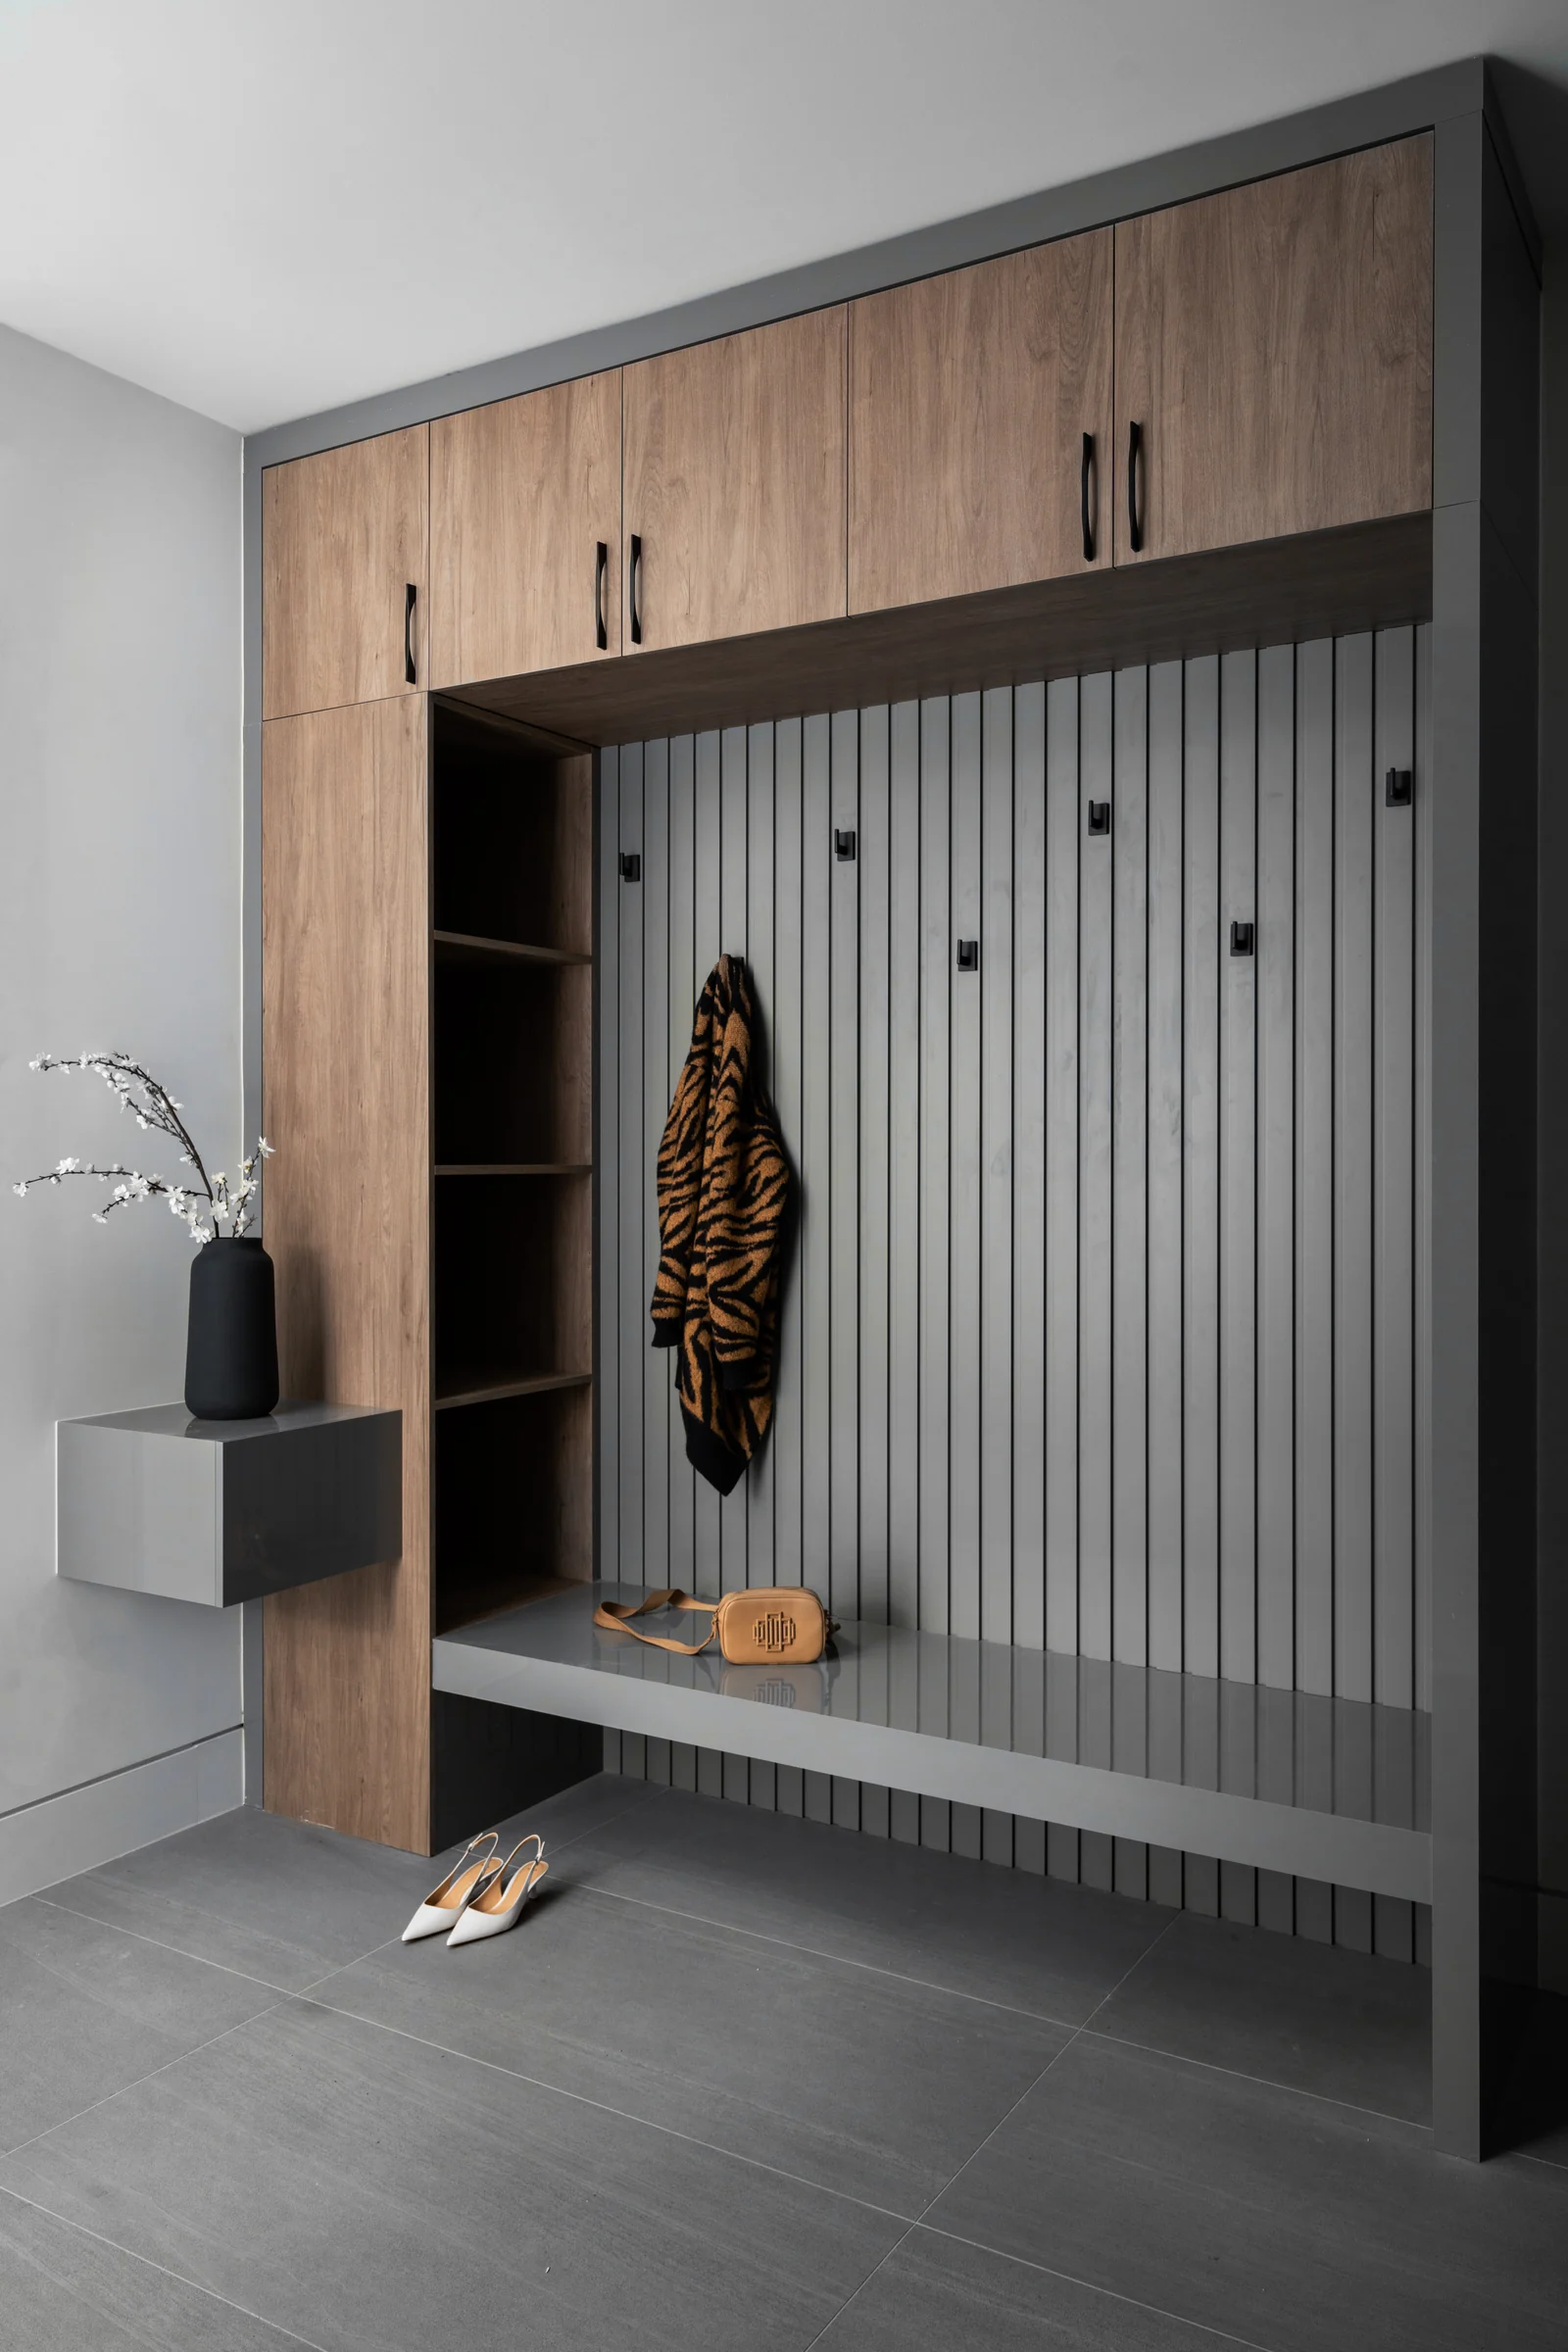
Built-in casework
Commercial estimating
Share the current drawings, specifications and bid date. Our estimating team will review the package and confirm the next step.